
Kitchen Renovation Auckland: the benchtop stage
Where stone fits in an Auckland renovation or build programme — and how to keep the kitchen off the critical path.
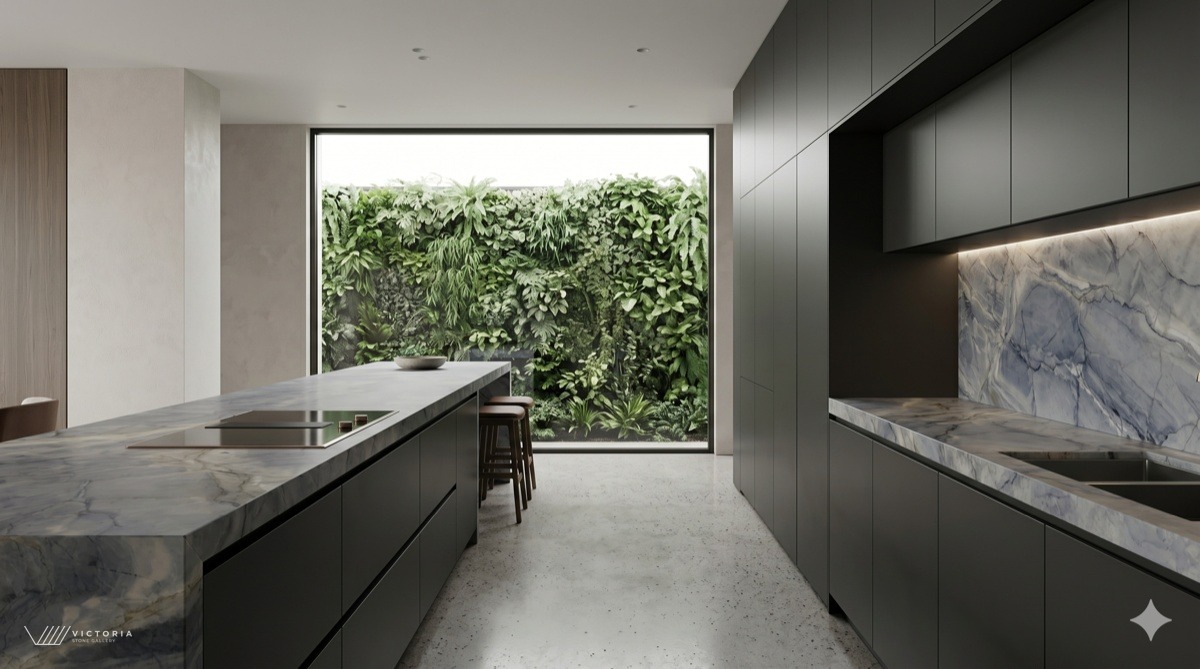
Most Auckland kitchen renovations run late for the same reason: the benchtop stage is planned last. Stone cannot be ordered off a shelf on the day — it is templated on installed cabinetry, then cut to that template, then installed. Booking that sequence early is the difference between a two week gap and a two month one.
Architectural Stone Co works with homeowners, kitchen manufacturers, builders and designers across Auckland from our Wairau Valley plant. This page sets out the realistic timeline so you can build it into your renovation programme.
Talk to us
Showroom: 65A View Road, Wairau Valley, Auckland 0627. Phone 09 443 6314 or email sales@archstone.co.nz to book a showroom visit or send through your plans for a quote.
The renovation timeline
- Design stage — visit the showroom and shortlist slabs. Availability of a specific natural slab changes; reserving early avoids a late substitution.
- Cabinetry installed — benchtops are templated on completed, level cabinetry, not on drawings.
- Template day — sinks, vanity bowls, taps, airswitches and hobs must be on site near the cabinets they belong to.
- Fabrication — approximately 7-10 working days, up to 15 for extra large or complex jobs.
- Installation — our own crews install. Leave the sink untouched for 24 hours so the adhesive cures before the plumber connects it.
Renovation vs new build
In a renovation you are usually working around an existing floor, existing services and a family who still needs to eat. Sequencing matters more than anything else, and a benchtop replacement over sound existing cabinetry can transform a dated kitchen without a full strip-out.
In a new build the benchtop is one item in a much larger programme. Getting your slab selection locked in before cabinetry install means fabrication can start the moment templating is done.
Beyond the kitchen bench
While the machines are set up for your job, the marginal cost of adding matching pieces is far lower than doing them later. Renovation clients commonly add:
- Full-height or window splashbacks in the same stone
- Scullery and laundry tops
- Bathroom and ensuite vanity tops
- Fire hearths and fireplace surrounds
- Outdoor kitchen and BBQ benches in porcelain
Working across Auckland
We cover Whangarei to Bombay as standard, which takes in every Auckland suburb, and we travel further on request. For multi-unit subdivisions, apartment blocks and retirement villages we can programme staged installations across the whole development.
Common questions
When in a kitchen renovation do benchtops get measured?
After the cabinetry is installed and level. We digitally template the real space, so drawings alone are not enough. Sinks, taps, airswitches and hobs need to be on site at template day.
How long will my kitchen be without a benchtop?
Approximately 7-10 working days from template to install, and up to 15 working days for extra large or complex jobs. Plan your plumbing and electrical bookings around the install date.
Can you work with my kitchen manufacturer or builder?
Yes — most of our work comes through kitchen makers, builders and designers. We coordinate templating and installation dates directly with them.
Can I keep my existing cabinets and just replace the benchtop?
Often yes, provided the cabinetry is sound and level. A benchtop replacement is one of the highest impact changes you can make to a dated Auckland kitchen.